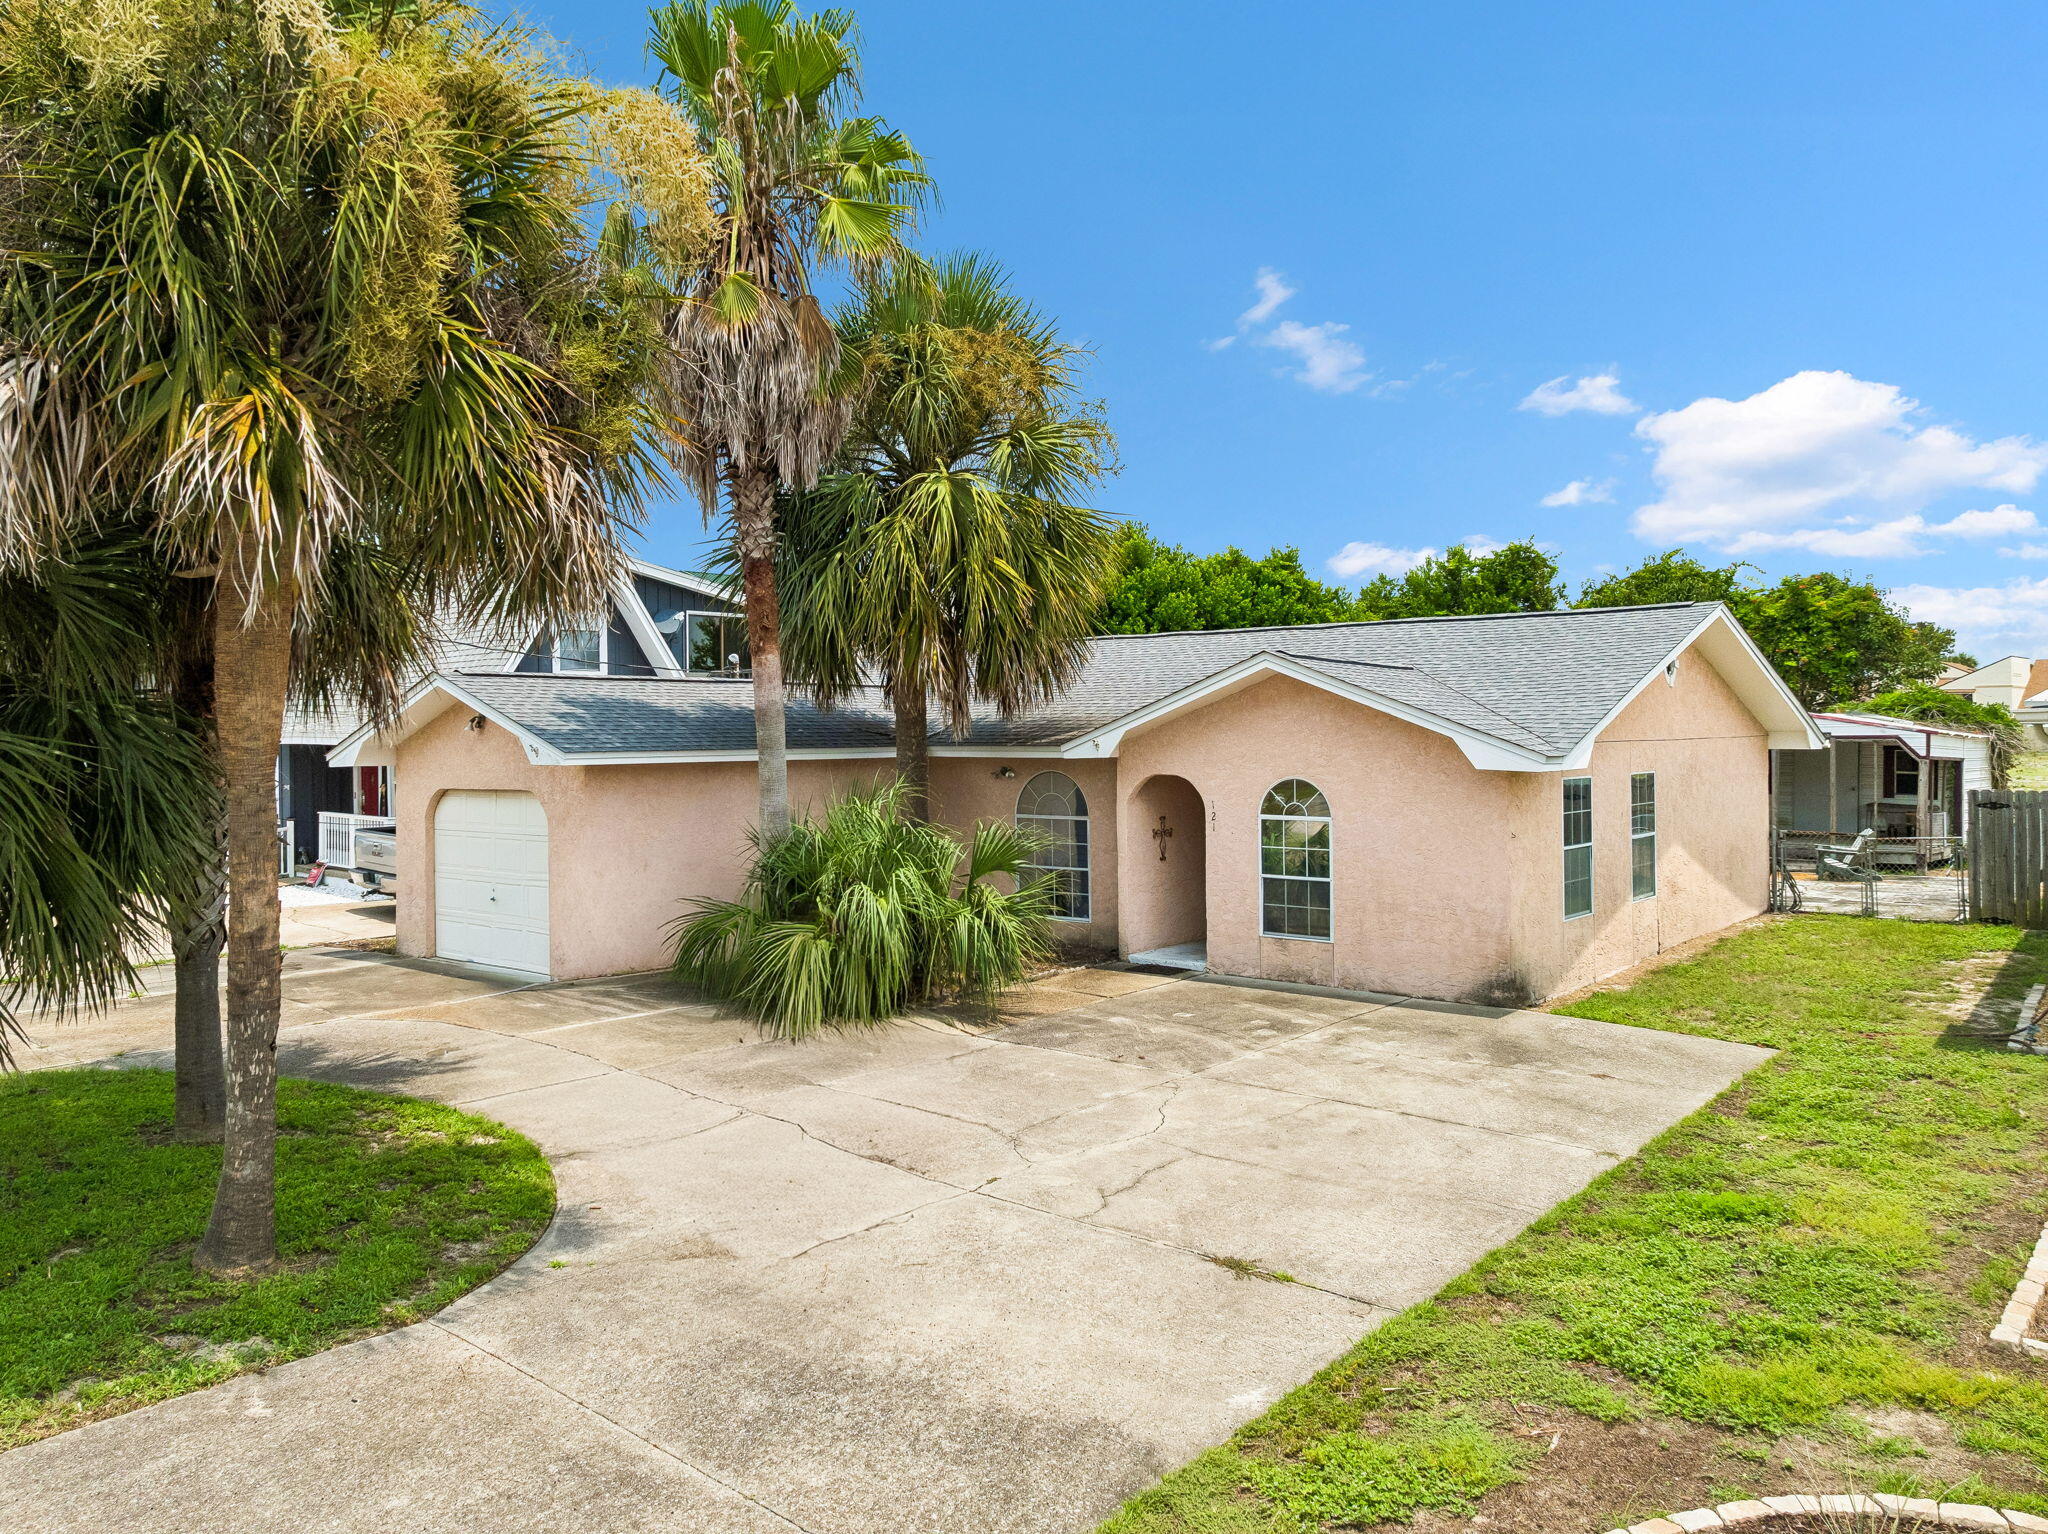
Single-story pale blue home with a two-car garage, front lawn, and driveway.
Light blue single-story home with a white double garage door and fenced front yard.
Empty open living area with light wood-look flooring and an adjoining carpeted room.
Empty living room with wood floors, recessed lights, ceiling fan, and three rear windows.
Empty living room with wood-look floors, recessed lights, ceiling fan, and wall-mounted TV bracket.
Vacant open-plan living area with light wood flooring, white kitchen cabinets, and a ceiling fan.
Open-plan living room with light wood flooring, windows, and a kitchen island.
Open kitchen with a double-basin sink in a broad stone island, white cabinets, and stainless dishwasher.
Kitchen with white shaker cabinets, a large sink island, stainless steel appliances, and wood-look flooring.
Kitchen with white cabinets, stainless steel appliances, light countertops, and wood-look flooring.
Kitchen with white cabinets, granite countertops, stainless steel appliances, and light wood flooring.
Open-plan kitchen with a large stone island, white cabinets, and stainless steel appliances.
Kitchen with white cabinets, stainless appliances, stone counters, and wood-look floors beside an empty dining area.
Walk-in closet with white wire shelving and wood-look flooring.
Empty carpeted room with a wood-blade ceiling fan and an adjoining vanity area.
Empty carpeted room with two windows and a ceiling fan with a light.
Bathroom with a double-sink vanity and tan countertop beside an open walk-in closet.
Bathroom with a curtained walk-in shower, white storage cabinet, and wood-look flooring.
Bathroom with wood-look flooring, a white storage cabinet, and an open closet.
Walk-in closet with white wire shelving and beige carpet.
Entryway with light wood flooring, a white front door, and open doorways to carpeted rooms.
Empty bedroom with beige carpet, two blind-covered windows, and a black ceiling fan.
Vacant bedroom with double closet doors, beige carpet, and a ceiling fan.
Empty carpeted bedroom with a ceiling fan, window with blinds, and wall-mounted shelves.
Vacant bedroom with beige carpet, double closet doors, and a ceiling fan.
Bathroom with a white tub-shower combination and granite-topped vanity.
Empty carpeted bedroom with a ceiling fan, TV bracket, and white closet doors.
Empty bedroom with beige carpet, ceiling fan, and window overlooking a neighboring home.
Bathroom with a tub-shower, white vanity, mottled countertop, and large mirror.
Empty bedroom with beige carpet, a window with blinds, and a ceiling fan.
Empty carpeted bedroom with double closet doors and a ceiling fan.
Empty laundry room with a long wire shelf, laundry hookups, and a small pet door.
Covered concrete patio with blue siding, ceiling fan, and a fenced backyard.
Aerial view of a blue house with a fenced backyard and covered patio.
Aerial view of a light blue single-story home with a two-car garage, fenced yard, and pine trees behind it.
Fenced backyard with a broad lawn and tall pine trees along the wooded boundary.
Rear of a light blue single-story home behind a spacious fenced backyard.
Aerial view of a light blue home with a fenced backyard beside a wooded area.
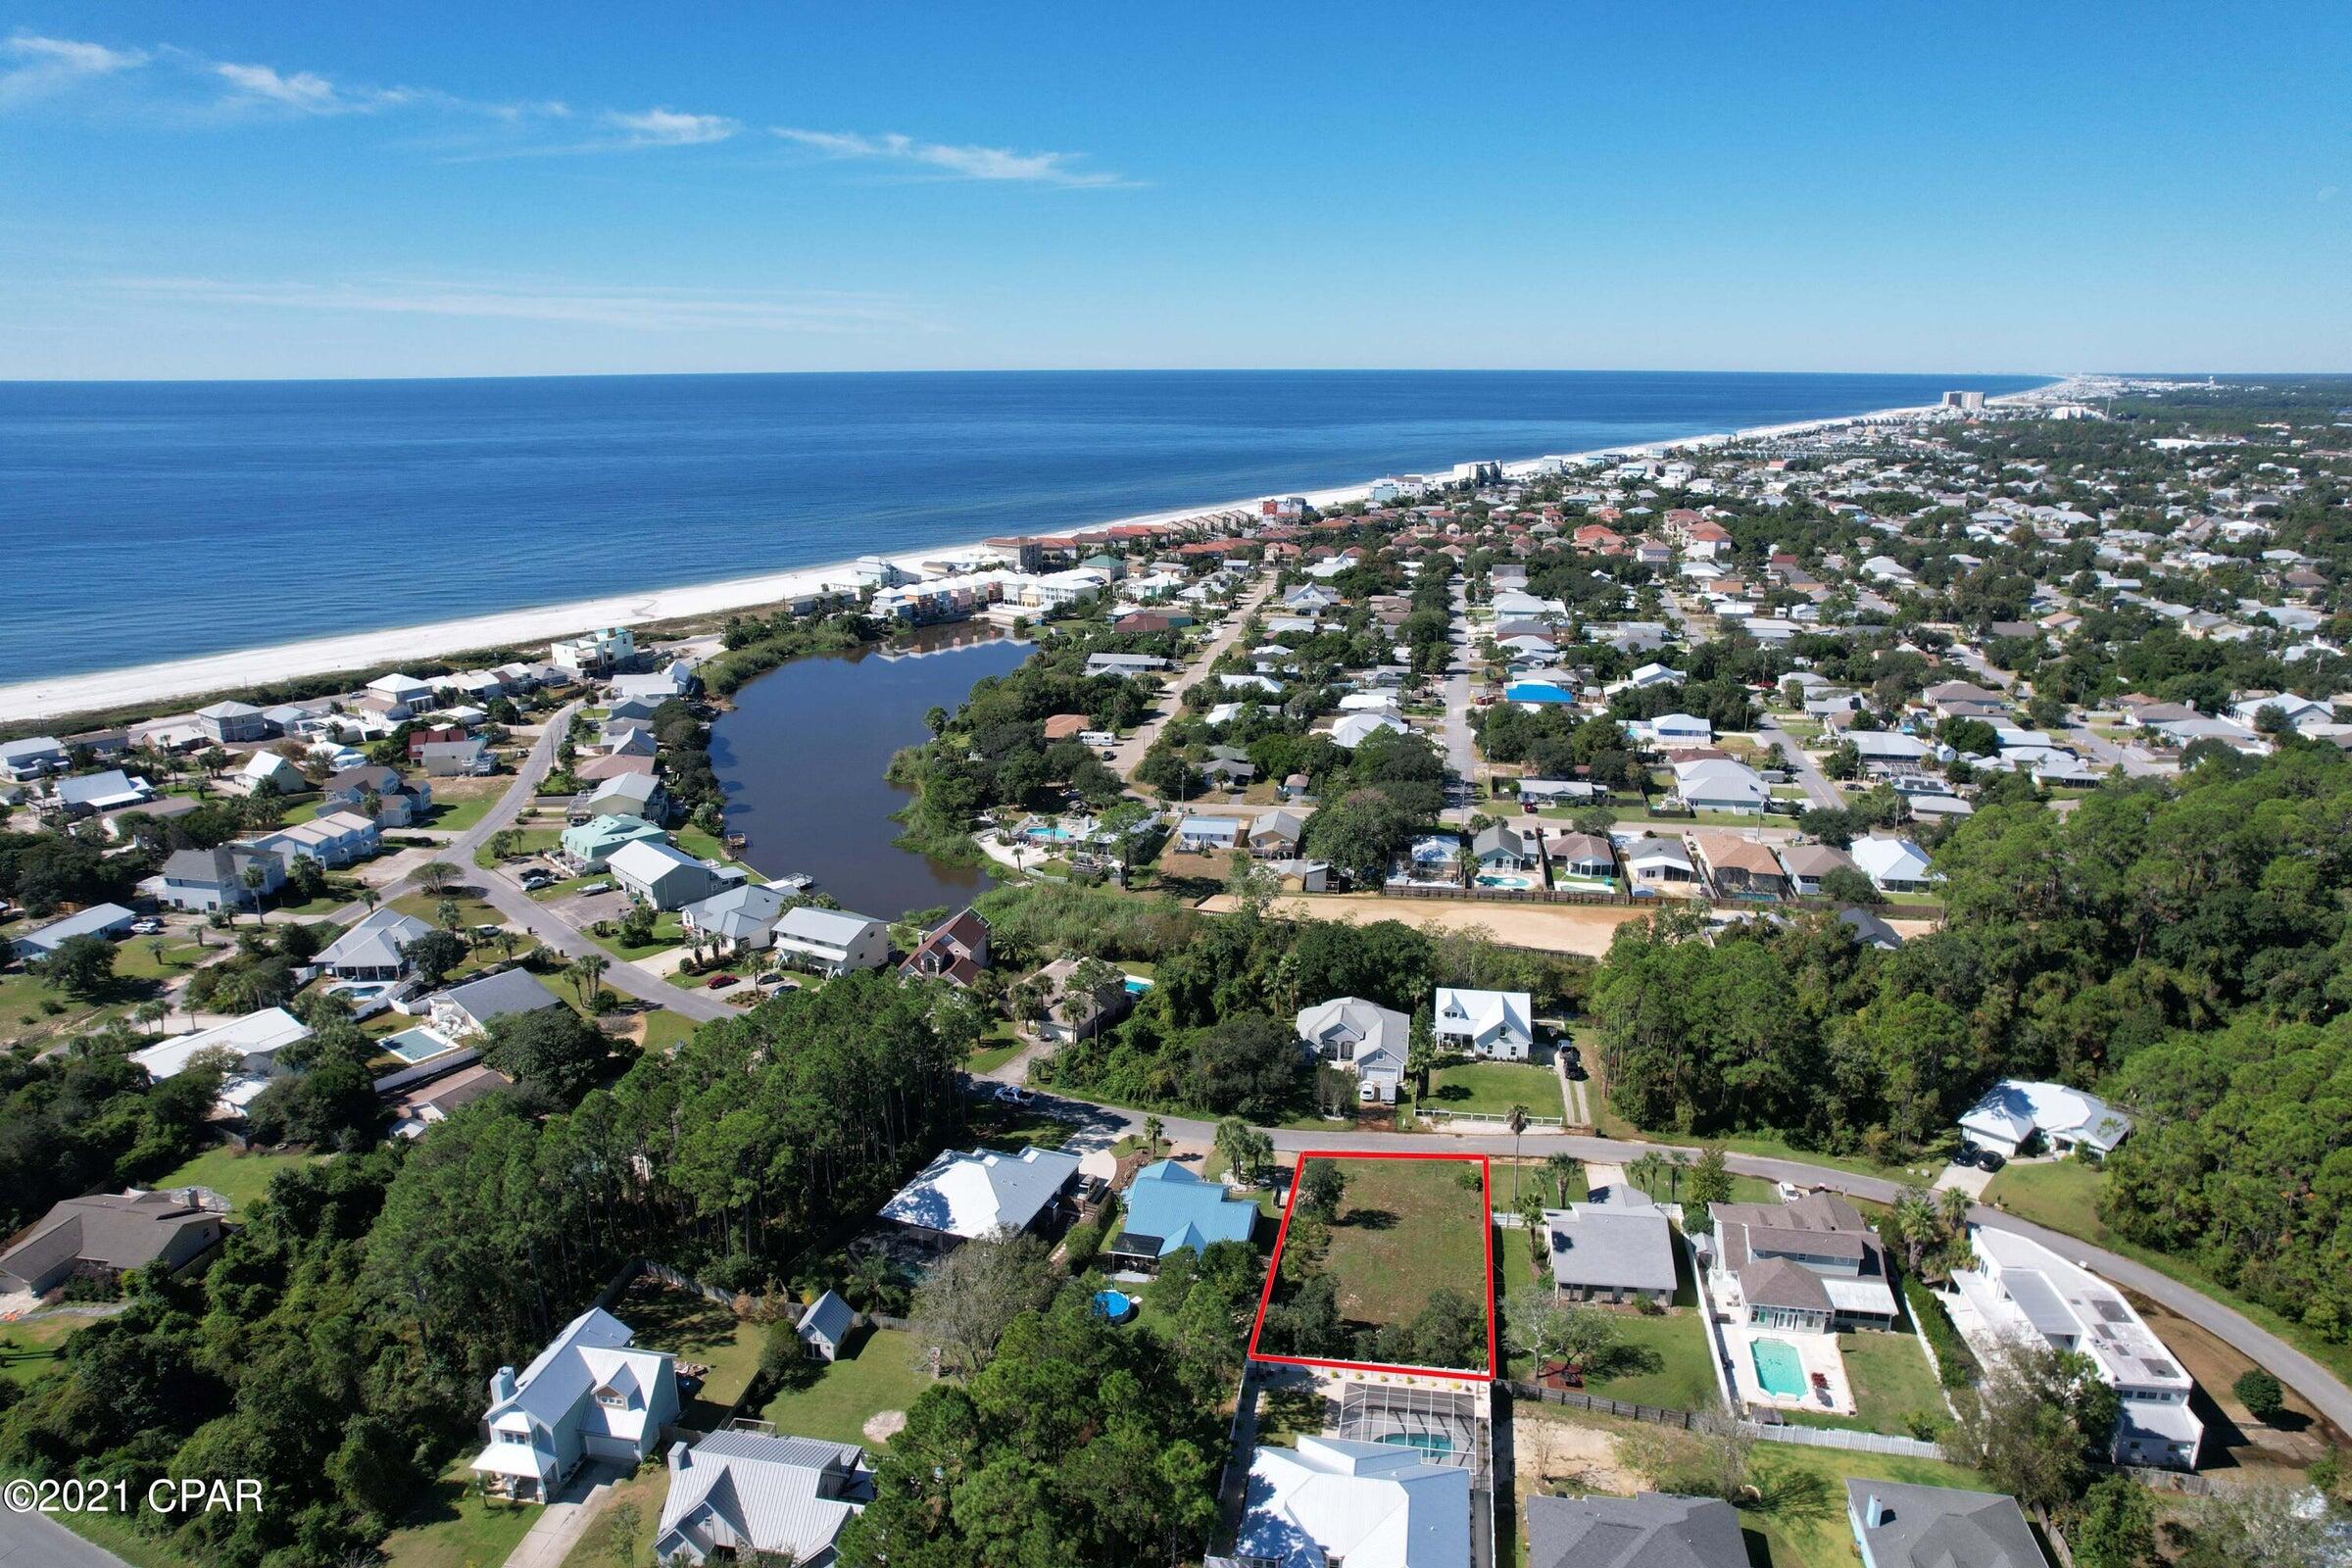
Aerial view of a new subdivision with winding streets, single-story homes, and surrounding woodland.
VIEW PHOTOS
$350,000

3535 Sugar Maple Ln

5 Beds 3 Baths 2,530 Sq.Ft. 0.33 Acres

Description

The Timberland Ridge community is nestled away from the hustle and bustle of the city residing in one of Crestview's newest development areas. The home was built in 2021 and features an open floor concept, covered patio, level lot with a fence and offers a massive kitchen island for cooking or entertainment. As you enter the residence you are greeted by high ceilings, recess lightning and an abundance of natural lightning due to its modern upgrades throughout the home. The master suite is a true sanctuary that offers ample space with a dual vanity bathroom that has a massive walk in closet with extra storage space. The functional floor plan allows for a home office and efficiency due to its stainless steel appliances. The covered patio is great for hanging out or morning coffee.

Share Property

Location

3535 Sugar Maple Lane, Crestview, FL 32539

Status

For Sale

Property Amenities

Interior
Appliances Dishwasher, Microwave, Refrigerator W/IceMk, Smoke Detector, Smooth Stovetop Rnge, Stove/Oven Electric
Flooring Vinyl, WW Carpet
Total Bedrooms: 5
Full Bathrooms: 3
Other Interior Features Kitchen Island, Lighting Recessed, Owner's Closet, Pantry, Split Bedroom, Washer/Dryer Hookup
Area & Lot
Lot Area 0.33 Acres
Living area 2,530 Sq.Ft.
MLS® ID 939647
Year Built 2021
High School Crestview
Middle School Davidson
Elementary School Walker
Type Residential
Status For Sale
Exterior
Garage Space 1
Other Exterior Features Fenced Back Yard, Patio Covered
Parking Garage Attached, Auto Garage Door Opn
Lot Features Covenants, Level, Sidewalk
Utilities Community Water, Electric, Septic Tank, AC - Central Elect, Ceiling Fans, Double Pane Window, Heat Cntrl Electric, Water Heater - Elect
Finance
Sales Price $350,000
HOA Fees $13 monthly
image

Schedule a Showing

I would love to show you this beautiful property. Please select your preferred date and time below. I will be in touch shortly to confirm your appointment.

Schedule a Showing

I would love to show you this beautiful property. Please select your preferred date and time below. I will be in touch shortly to confirm your appointment.

Thank you for your interest in 3535 Sugar Maple Lane, Crestview, FL 32539. We are reviewing your request and will be in touch shortly!

Mortgage Calculator

Estimate your monthly mortgage payment, including the principal and interest, property taxes, and HOA. Adjust the values to generate a more accurate rate.

All estimates are provided for informational purposes only. Actual amounts may vary.
$0,000 Your Payment 20 15 65
$0,000 Your Payment

Work With Us

Looking to buy, sell, or just have a question? I'm always available to help and would love to work with you.